Wednesday, 28 May 2014

Details..

So I've slowly been gathering details on our home and I thought I'd start with what we've chosen to build.  So many decisions had to be made in such little time.  Can't wait to see it all be put together and hope it all works!

After so many trips to display home centres, we decided to go with the Sherwood 37 by Clarendon, the original house we had seen and fallen in love with.  We would have saved so much time and effort had we of just gone with our gut instinct, that we had already found our dream home, BUT as we are so indecisive, we had to visit many other display homes, just in case!

So here is a pic of what our home should look like, we've got bag & paint on the facade.


We only had one minor issue with the home design, and that was the size of the front bedrooms, which were going to be our boy's rooms.  They were slightly on the smaller side.  At our second tender appointment, our tender presenter advised us that we could in fact extend the front room upstairs, which would then extend both bedrooms by 1 metre.  We were ecstatic!!

So the house is going to look more like the Sherwood 42 (see below pic), which is where we got most of our colour inspiration from.


Our house should look very similar to this.  The only difference is we've picked the colour 'Dune' for our bag & paint effect and we have 'Woodland Grey' windows, so only time will tell how similar it will be!


Saturday, 17 May 2014

Brick by brick

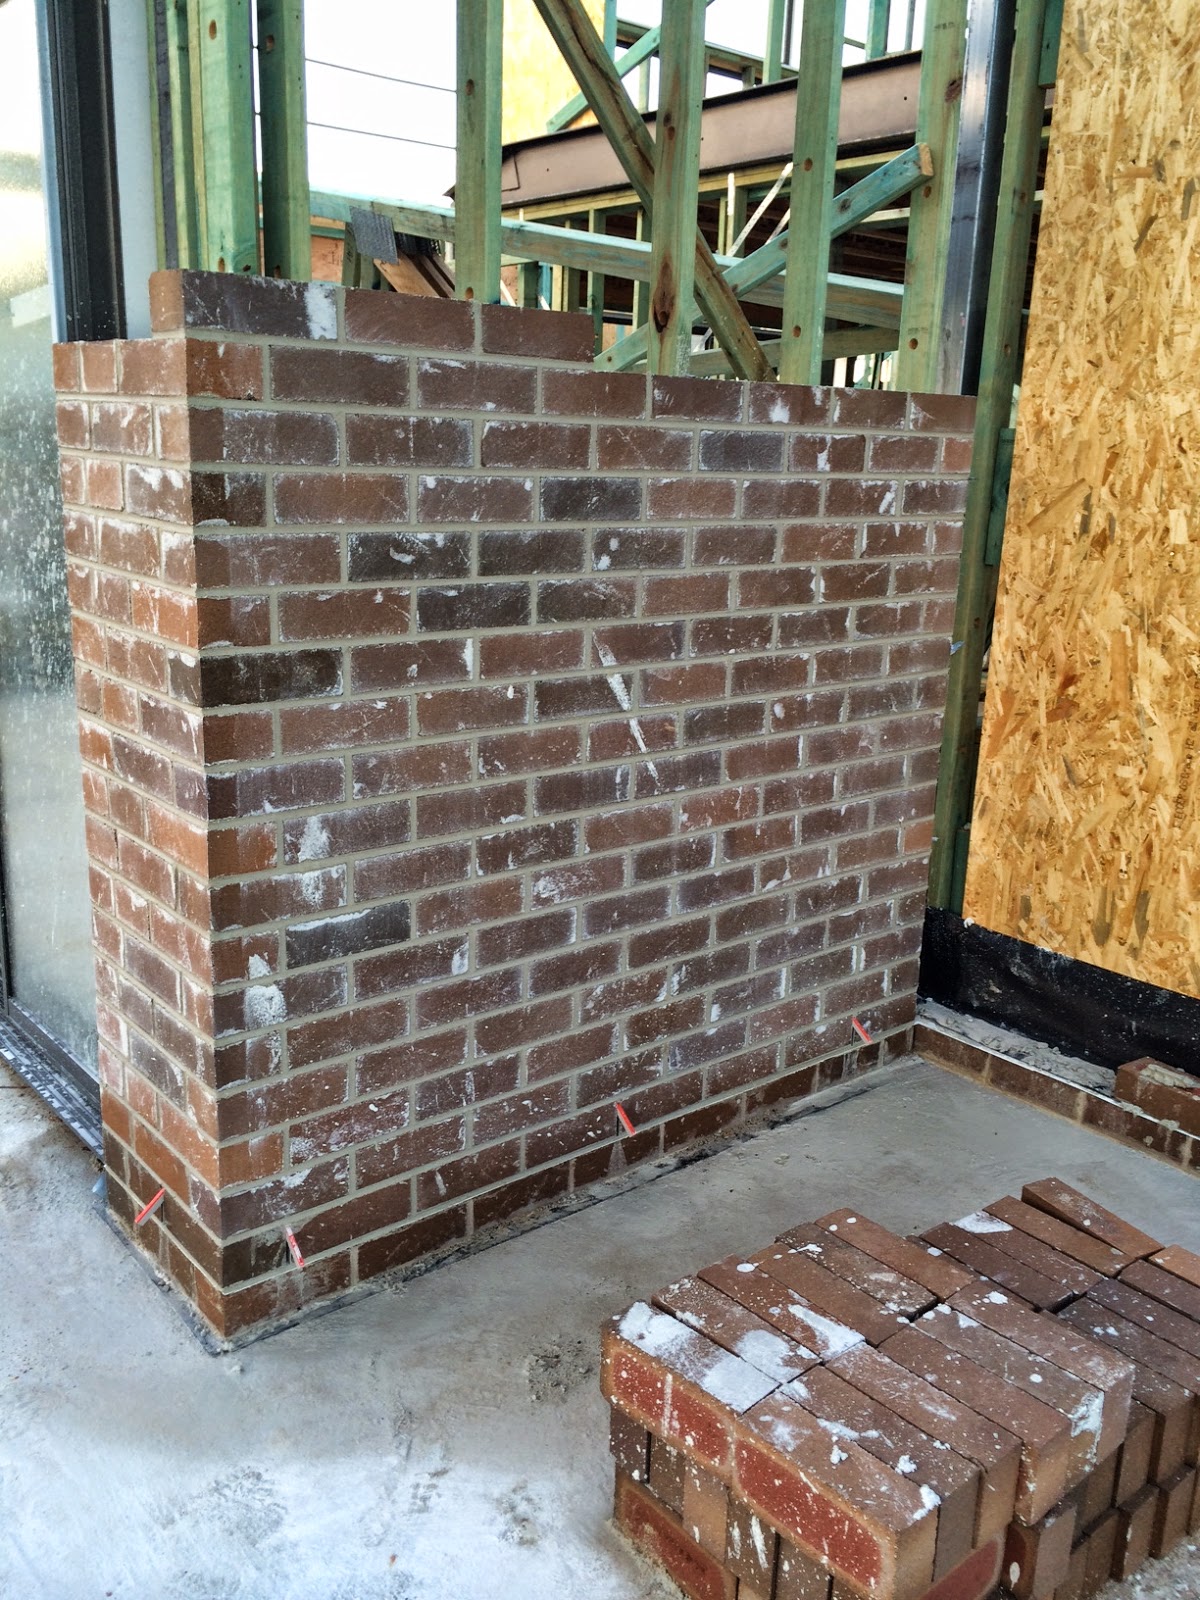
Every week we visit the house there is something new to see.  Our brickies have started and so far we are very happy with their work.  We love our bricks and the first level is almost done.  Scaffolding goes up on Tuesday and they are scheduled to complete the brick laying in a week and a half.

Here are some progress shots so far.

Front of the house, with corbels which will be bagged in Dune

Gertrudis Brown Bricks

Our 6 stacker door out the back

The 3 stacker on the meals room

Side view

Alfresco 

My kids making a mess, boys will be boys


Hopefully I get a chance to put up our colour selections and plans soon, always on my list of things to do but never get around to doing it.


Wednesday, 30 April 2014

A house with floors and walls

So week 6 has hit and the upper floor and walls have gone up.  This stage is very exciting as you can see where all the rooms are going to be.  We had mixed feelings about things like the size of some rooms appearing bigger or smaller than what we thought.  Some window openings look huge!


Windows are in, Woodland Grey


Stairwell


A house with a roof coming soon!

Wednesday, 16 April 2014

Up and Up

On Monday the carpenters started to erect the frame, this was really exciting as the house is starting to come together, I know, not much of a house but it's a start and every little bit that gets done, means we are getting closer to moving in.

The hallway

Front living room

Our front door

 Rumpus room

Progress...

So it's been a a little while since anything has happened here but we've had a lot of rain and a little action in between.  Things are starting to take shape slowly and the rain has finally eased off.  Can't wait until we have a roof as they say this is the longest process.  

Two weeks ago we had our slab poured and it took over most of our block!  They also installed all the storm water plumbing, 3 days later.

The Slab

Looking from the backyard towards the front

Our Alfresco area

The front 

Then last week our frame and windows were delivered.  We are happy with our window colour "Woodland Grey", lets hope it goes well with our brick choice.


Wednesday, 26 March 2014

Rain, Rain go away....

Our slab was scheduled for tomorrow morning, but mother nature has brought the rain too.  Don't get me wrong, I love rain for all the good it brings, but we have been waiting so so long for the slab to go down and it hasn't rained in ages, not the best timing for us, everything is so mushy on the block!  Never mind, it will happen soon.

This is where we are at so far...


Once the rain clears, and we have a slab, I'll share some more pics.

Plumbing installed during Week 2!

So things seem to be moving along nicely.  This happened last week.  The main plumbing was installed and the frame guideline for the slab started too.  So exciting to see things happening.  I just hope they keep moving and we are in our home before Christmas this year!

Our front porch!

Right side of home, this is the living room at the front of the house and my son photo bombing!

Looking towards the front of the house, laundry will be here.

Foam and form work supplies delivered at the same time, ready for slab.

Our garage, which will have 2 steps to enter the home.


Slab coming next....