Sunday, 7 September 2014

Pearly White

Our mosaics finally arrived from Melbourne, which meant the tiler could finish his job.  A bit more white added to the bathroom, they have a beautiful pearl shine to them.


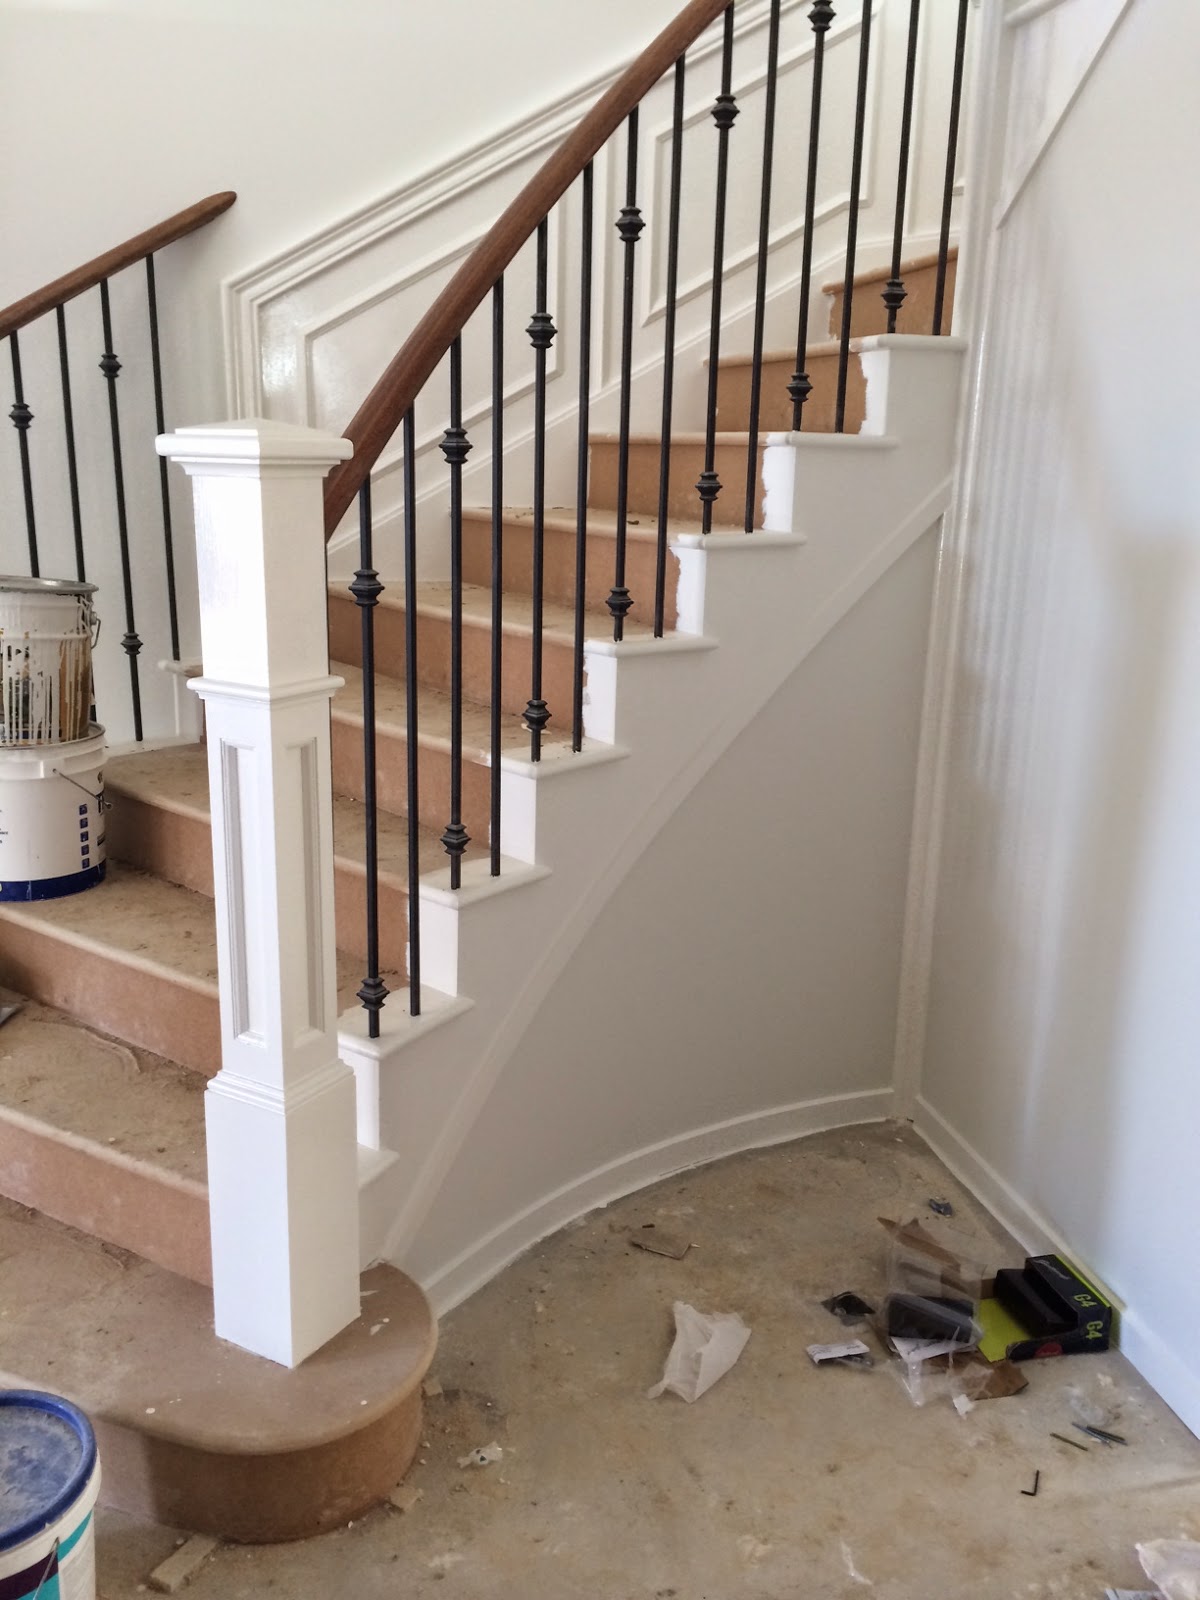
New Look Stairs

It's amazing what a difference a coat of paint can do.  The treads of the stairs in these pictures have been painted white, but we are changing them to black as it is what we chose in our upgrades along with a black handrail.  Instead, we got a stained handrail and white treads, so were faced with making a decision to leave it as is or change it.  I don't like making these kind of decisions, especially since I quite liked the look of the stairs, even though they weren't what we had chosen.  We had several discussions  and in the end we decided to leave the hand rail stained as shown in the pictures and change the treads back to black.

Hope it all looks ok....


I'm Still here...

Man time fly's.  I can't believe it's been 4 weeks since my last post, so sorry in advance, I'm going to do another dump of photo's.

House is still on schedule, but handover will be a little later than we anticipated which is a bummer.  Our supervisor ordered our flooring and they are soooo busy, there is a 4 week wait.  So, the downstairs flooring we have chosen is scheduled to go in on the 19th of September and they need around 4 days to install it apparently and then carpet has been booked in the following week on the 26th of September.

In the mean time i'll update you with what has been happening.

Our bricks got cleaning on the lower level and we are really pleased with them.


Still haven't managed to get a proper photo of our front door but here is a glimpse of it.


Friday, 8 August 2014

Big Item

We've started shopping for home furnishings and we made our first big purchase for our new home.

We bought a fridge!

Samsung Showcase French Door 828L Capacity
Spacious & Wide Interior Space

The food you love at your fingertips

Week 20 - Basin's & Bench's

Today our 'Quantum Quartz' bench tops went in to the kitchen and the bathrooms, I couldn't take a picture of the kitchen as it was all covered up but I managed to get the basins in the bathrooms.  You can also see the bathrooms are finished with all the tiling except for the mosaic tiles we picked for all our niche's in the shower, they were out of stock but apparently on their way.

Colours we picked for our:

Kitchen Bench Top was 'Luna White' & for the Bathroom's we used "New Diamond White'

Bathroom Cabinet Colour: Polytec Marni Lini, matt finish

We upgraded to floor to ceiling tiling in all the bathrooms and added a niche to all three showers.

Ensuite Vanity


Main / Boys Bathroom Vanity


Ensuite Bath

Main / Boys Bathroom


White on White

While I'm on a roll with updates recently, I'll keep going!  We had a good tiler in at our place, which was great as he offered some advice on how we should lay some of the tiles we chose.  Nor my husband or I could remember that we had selected our tiles to be laid horizontally in all our bathrooms at out tile appointment, but after double checking our paperwork, yep, that was definitely the case.  We were not quite sure how it was going to look, so we spent the next two nights Googling images of horizontally laid bathrooms, and to our surprise it was a very common thing.  We were going to change them to vertical at the last minute if it wasn't so hard, but lucky we didn't.  You would think that having the tiler there, with all the tiles and since he hadn't started that it would be a simple change.  But no, you have to go and sign off paperwork and get approval.  So in the end we decided to leave them laid horizontally.

And I am so so so grateful I did because I love them!!

Main / Boys Bathroom

Ensuite
Ensuite Shower

Ensuite Bath Corner
Main / Boys Bathroom Shower


Front Porch

Laundry Floor


Thursday, 7 August 2014

More Fit Outs!

I have been eagerly awaiting this room to commence in our home as it is my favourite.  The kitchen got delivered and commenced installation the very next day so I was beside myself with excitement.  I said I would not go in while the installers were there but I just couldn't wait to have just a little sneaky peak.
The vanities, butlers pantry and laundry cupboards also got installed.

Now I'll just tell you a bit of a story about our butlers pantry.  Throughout this building journey, my husband and I have butted heads on what each other likes.  We don't agree on much and the kitchen was one of them.  BUT,  as I spend most of the time in there, I won the battle.  I love french provincial/industrial themed homes.  It's my thing.  So when we went to our appointment and we were asked what kind of cupboards/colour scheme we were going to add to the butlers pantry, I though it was simple, just continue the look in there.  But no, my husband suggested we change it up and go for a completely different look. So we did....

As it turns out, I don't mind the look in there now, we joke and say thats his kitchen.

Our three metre island

Range Hood is already in.
Our free standing oven will be going in the slot above.  We added a kick-board below the oven to tie it in with the rest of the kitchen and avoid mess going under the oven in the future.

Upper Cupboards

Upgraded the door knobs and handles


Butlers Pantry

Laundry, cupboards are the same colour as in the bathrooms

Powder Room Cabinet